
MFL and TFI inspection tools
Magnetic inspection systems
We design the magnetisation system, sensor suspension and data acquisition electronics to work with the inspection tool’s mechanical assembly.
Learn more →OKB technology
We develop the mechanics, electronics and software for our in-line inspection systems.
Development device
Select a direction to see how design, measurements, electronics and production are connected.
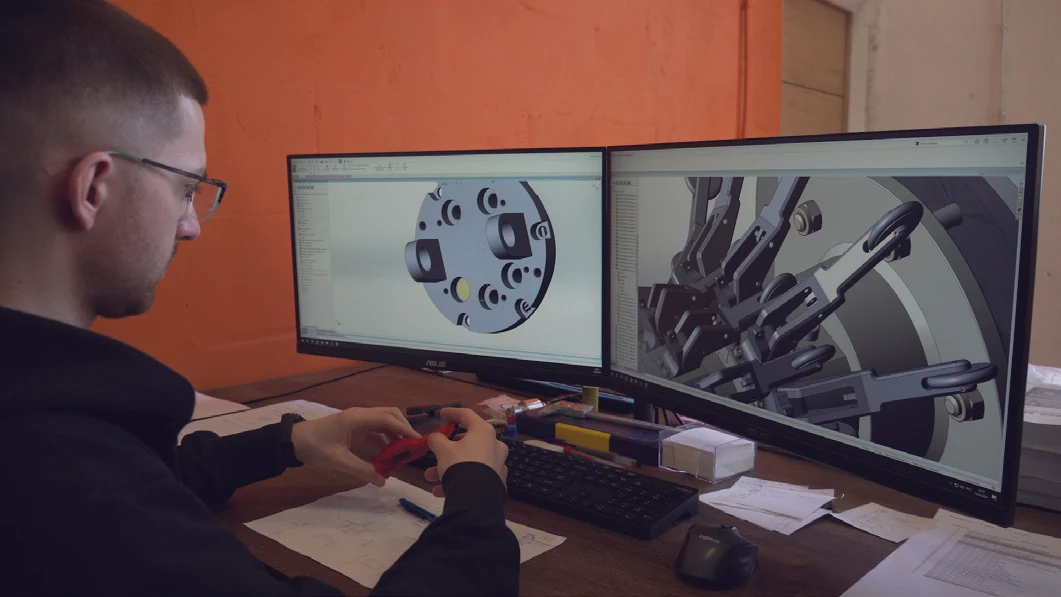
Mechanical design
The hull, cuffs, suspensions and section connections are setting up the inspection tool. In the digital model, we agree on the location of the measuring nodes and access to them when they are assembled.
Mechanical design →MFL and TFI inspection tools
We design the magnetisation system, sensor suspension and data acquisition electronics to work with the inspection tool’s mechanical assembly.
Learn more →Caliper tools
Spring-loaded measuring arms, supports and odometers form the caliper tool. Onboard electronics record the movement of each arm.
Learn more →From schematic to PCB
Schematics, PCBs, power supplies and interfaces are developed alongside the mechanical assembly and embedded software.
Learn more →Registration and processing
Embedded software controls the electronic modules. Analysis software processes their measurements.
Learn more →Measurement system
How the mechanics, data acquisition and software fit together. The exact configuration depends on the tool.
Transforming the measured value into a signal
Power supply, data acquisition and intermodule communication
Storing inspection measurements
Viewing and processing the data received
The tool body positions the measuring modules. The odometer relates each reading to distance travelled along the pipeline.
Engineering perspective
Geometry, metal loss and operating conditions describe the different sides of the same task: pipeline assessment.
Pipe profile, magnetic signals, location of features on the track.
Combine measurement channels and verify the quality of the input data.
Use material properties, loads and defects to assess stress and strain.
Stress and strain depend on pressure, bending, supports and other loads. In-line inspection data provide one of the inputs to this assessment.
Measurements and strength assessment →Technology and research
Explore the physics of inspection methods, tool design and published research on data processing.
International research
Compare caliper and laser scan data, account for dent shape and proceed from screening to calculation.
Read →International research
TRAPIL and MP Data Technologies examine automatic anomaly detection, false alarms and the role of expert review.
Read →International research
NDT Global and TSC Subsea explore propulsion, retrieval, measurement coverage and the distinction between full and local inspection.
Read →