
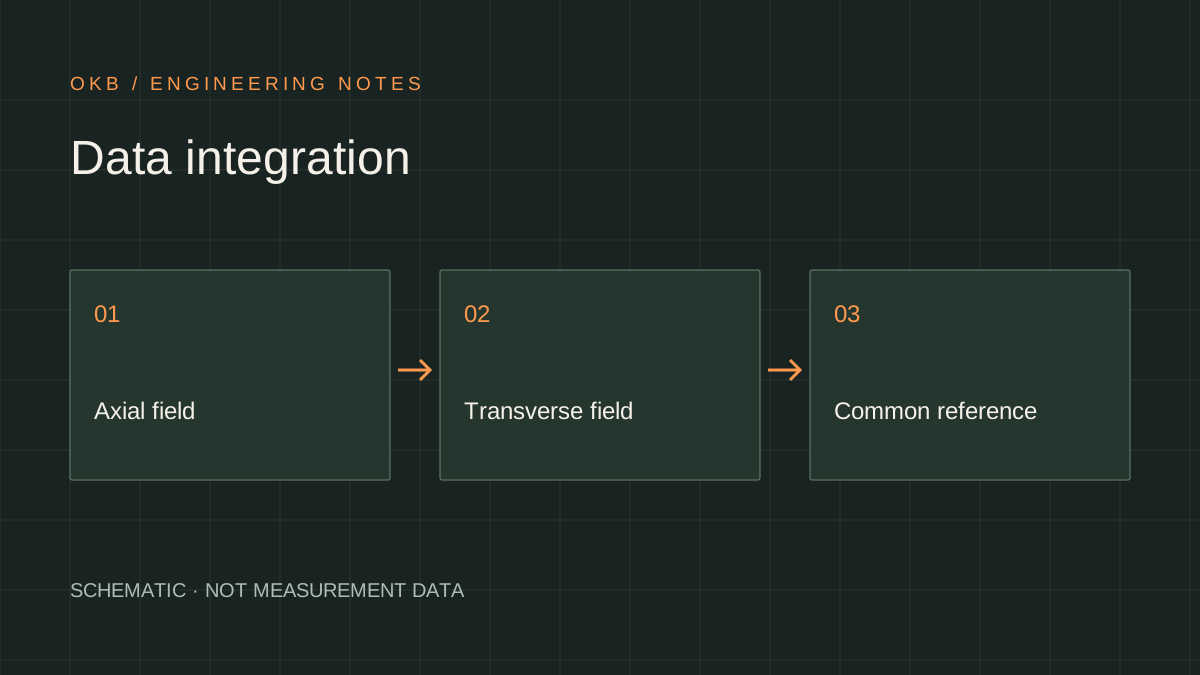
Main message of publication
The 2019 Baker Huges report considered the accuracy of MFL as a result of the joint operation of equipment, algorithms, analytical processes and qualified professionals. Authors distinguish between detection, identification and determination of anomalies, and discuss model development and the use of performance data for quality assurance.
For self-engineering, this is an important starting point: the characteristics of the measuring head are not identical to those of the final report. Even a detailed recording requires interpretation and verification. The main transitions from the field to the pipe surface are discussed below, before deciding which size and type of damage should be reported to the user.
From magnetic field to defect
The signal measured depends on the shape of the heterogeneity, magnetization mode, clearance, speed and properties of the metal. The loss of thickness is an important cause of the change in field, but not the only one. Therefore, the conversion of the signal to depth is not a simple linear scale for all cases.
The model shall take into account the area in which it is tested. If training or calibration is conducted on simple rectangular surfaces, the transfer to extensive natural corrosion requires separate confirmation. The large amount of records is useful only with a known quality mark-up and independent size check. Otherwise, the system can safely reproduce past errors, giving the impression of accuracy by keeping the result stable.
Three different questions to the same system
The detection answers whether a significant signal is identified. Identification specifies what it is called. The dimensional determination evaluates the geometry of an already selected object. The success of the first step does not guarantee the accuracy of the following, and the resulting error may begin with an incorrect combination of several signals into one defect.
Therefore, quality indicators need to be disclosed separately. The high proportion of artificial surfaces found does not mean the same accuracy in the classification of welds. Similarly, a small error of depth on the right objects does not indicate any missing anomalies. The useful specification refers to the types of objects, ranges and conditions to which each approval relates, instead of a single word "accuracy".
Resolution and measurement error
A small step of sensors helps to represent the spatial structure of the signal, but does not eliminate a systematic model error. Increasing the frequency of registration can give more accounts of the same displaced response. Therefore, the improvement in detail needs to be assessed together with the impact on the final size assessment.
When selecting equipment, it is important to find out what limits the task now: missing narrow objects, noise, uncertainty of space or insufficient shape model. Different restrictions require different changes. Sometimes it's more useful to add contact observation or to improve calibration than to double the number of identical channels. Justification should be based on error analysis rather than the attractiveness of the technical parameter.
The role of the specialist and reproducibility of analysis
The expert helps to remove complex signals, but the solution must remain verifiable. It is important to maintain the classification basis, model version used and sites where automatic processing has been changed. Then an independent specialist can re-establish the analysis and compare approaches.
The agreed rules for handling uncertain cases are useful for repeated tasks. If two analysts divide the corrosive colony differently into individual objects, differences in final dimensions may arise from the definition of the object. Quality control shall detect such discrepancies before the report is issued. This is an organizational part of accuracy that cannot be replaced by improved sensor or increased computing power.
Field data verification
Independent post-mortem measurements allow for the evaluation of real errors, but require correct sampling. If major anomalies are checked, the conclusion is primarily for this group. Another production, including areas without pre-confirmed defects, is needed to assess the ability to detect weak signals.
The error of the control method itself and the consistency of the coordinates should be taken into account in the analysis of the results. The corrosion cavity of a complex shape can be measured in different sections. Without an agreed maximum definition, the dispute between the two values does not necessarily mean MFL failure. A good comparison procedure pre-determines the object, size, standard and rules for excluding unreliable couples.
How to organize improvements to the complex
After each survey, it is useful to update quality statistics by object type and conditions, keeping the story of the versions. The change in algorithm is checked on an independent sample, not just the data that led to the refinement. Otherwise, improvements may be local and make it worse for the other class of signals.
For OKB, this experience highlights the communication of electronics, programming and engineering analysis. The development of the complex is not done by assembly but by a reproducible result chain. It is useful to distinguish errors by their origin: missing signal, misclassification, offset of coordinates or inaccurate depth estimation. This separation shows which chain node requires refinement and how to test the effect of the next change.
Engineering output
MFL quality is evaluated along the chain: detection, identification, dimension determination and independent verification. The number of channels only describes part of the chain.
Sources and further reading
- PPSA Technical Report 2019; open full textBen Scott, Stephen Farnie, Baker Hughes — Maximising accuracy of MFL pipeline inspection ↗
The article was originally written in Russian. It summarises the cited sources. For the original text and illustrations, consult the publications listed below.