
Two campaigns on one site
3P Services describes Guillemot West surveys in 2013 and 2019. Special instrument configurations were used for a complex route with diameter and flexible sections. In the second campaign, ultrasound data supplemented MFL, including information on actual wall thickness. Some of the recovered metal after the first campaign was examined by independent methods.
Value of the example — In the chain of proof, not just in success. The diagnostics provided baseline data for the assessment of state and future use. The diagnostic run itself is not an automatic extension of the resource: it is a separate engineering solution that relies on results and limitations.
Reference thickness and loss of metal
Corrosion depth is often expressed in relation to reference thickness. If it is known inaccurately or changes along the path, uncertainty is transferred to the residual section evaluation. Therefore, measuring the actual geometry of the wall can significantly change the meaning of an already recorded magnetic signal.
In combining methods, it is important to distinguish the nominal thickness from the documentation, the local thickness of the intact metal and the minimum thickness in the defect. These figures answer different questions. Automatic setting one instead of the other creates a systematic shift that is not eliminated by an increase in sensor numbers. A map of the design transitions, agreed to by the coordinates of the diagnostic records, is useful for a complex line.
Why two methods should not vote
Harmonization of MFL and UT — It's not a choice between two numbers. Methods have different physical sensitivity, spatial averaging and limitations. At separation, first check whether the same areas and the same defect characteristics are actually compared.
The reasons then are: pollution, sensor clearance, corrosion form, loss of acoustic contact or incorrect reference thickness. One method may help interpret the other, but not automatically cancel it. It is useful to keep both observations and justifications of the size in the final report. This is particularly important when the result is used in calculating residual strength or the rate of damage change.
Independent verification at recovered site
Access to the cut piece allows for comparison of the in-line evaluation with a more detailed study. However, such a reference also requires accuracy: the surface after cleaning must be compared with the reference coordinate and the selected characteristic — is defined in the same way. Maximum depth and averaged profile are not interchangeable reference standards.
It is useful to establish in advance the conformity rules and error of independent measurement. If only the deepest or convenient defects are investigated, the sample does not show the entire range. The sites tested provide strong local evidence, but the dissemination of the finding requires an understanding of representativeness in terms of form, size and conditions of registration. It is this reservation that makes the test scientificly meaningful.
Re-action and increase in damage
Two inspections of one facility provide an opportunity to assess the change, but the difference in results includes errors in both surveys. The emergence of a new algorithm or additional channel can also change the classification without real growth. Therefore, the comparison begins with the harmonization of coordinates and the definition of topics.
For each defect that matches, it is useful to store confidence in conformity and the change interval. Negative difference does not mean re-establishing the metal; it may show uncertainty of measurement. The sound analysis highlights persistent trends and areas where information is insufficient. This approach better supports the plan for the next survey than mechanical division of any depth difference over the past few years.
What is required for the decision to continue to operate
Residual geometry — One of the entry points to the evaluation. Material properties, loads, regimes, interaction of defects and projection of change are needed. The decision is related to certain future work conditions; if they change, the basis for the decision may require a review.
It is also important to take into account the partial surface areas. The absence of a recorded anomaly in an area with insufficient signal quality cannot be interpreted as the absence of damage. The quality card shall be accompanied by a catalogue of defects and participate in the selection of additional checks. For maritime objects where re-access is made, such discipline is often more valuable than seeking to make the initial report visualally impeccable.
Output for measurement architecture
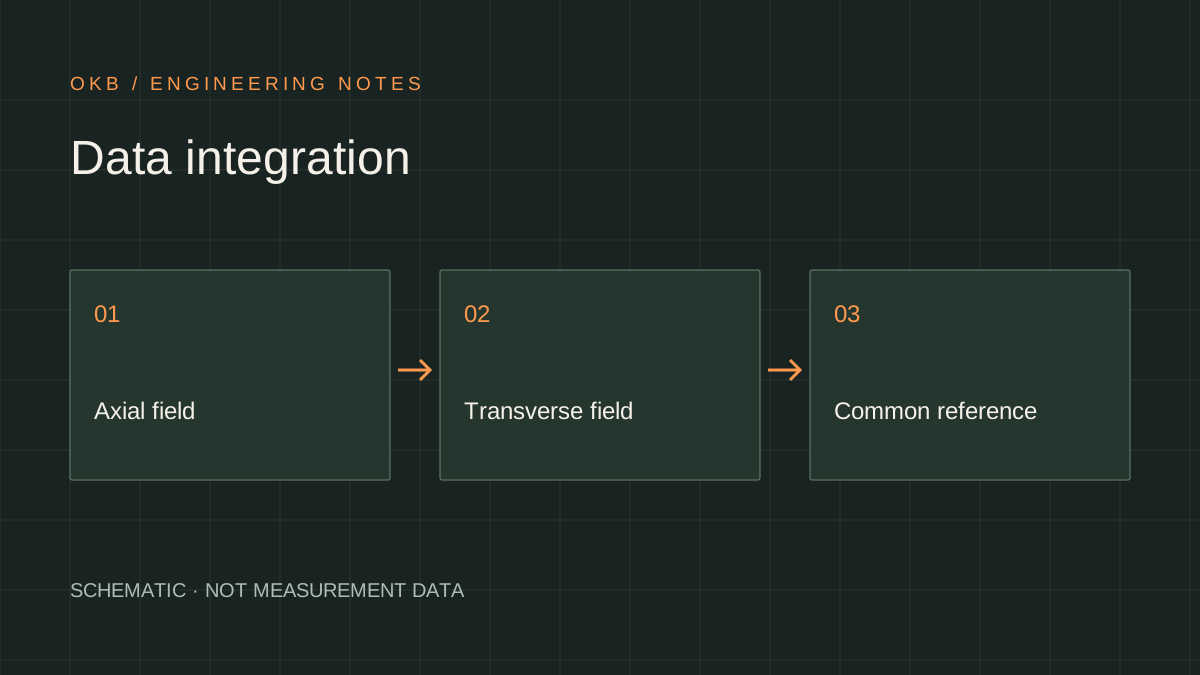
For the design bureau, this example shows the need to think ahead of data compatibility. The geometry, magnetic recording and ultrasonic thickness shall have agreed coordinates, time marks and a clear storage structure. The ability to re-process the original record adds value to the entire complex.
The OKB revision considers publication as an example of how a special mechanic provides access and several methods increase the content of the result. In comparison, campaigns also need to maintain rules for the identification of defects: changing their boundaries can affect growth even in a similar entry. Our engineering output — Design the system so that each measurement can be verified, compared and used in a reasonable estimate, not just on a beautiful map.
Engineering output
The extension of the operation justifies a combination of diagnostics, independent testing and calculation. The extra method is useful when it explains uncertainty, not just adding another map.
Sources and further reading
- PPSA Technical Report 2020; open full textHolger Kamps, Basil Hostage, 3P Services — Pipeline life extension using custom built inspection tools ↗
The article was originally written in Russian. It summarises the cited sources. For the original text and illustrations, consult the publications listed below.