
What Does the Source
Philip England, Jeff Sutherland and Inessa Jablonski in a PPSA 2024 report summarize the experience of in-lineral measurement of axial deformation. The authors discuss AXISS technology and its combination with the bend assessment based on inertial data, as well as the direction of further development. The source is useful in that it shares the components of a deformation which cannot be obtained from the only spatial line of the pipeline.
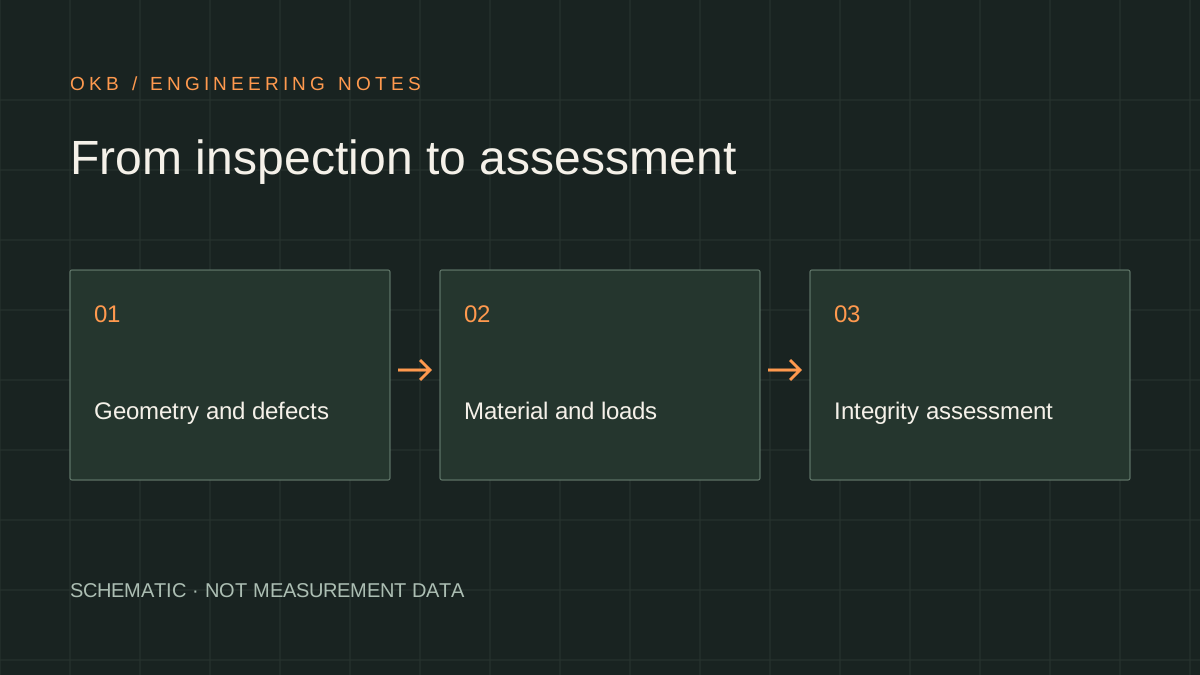
Let's figure out how the curve of the axis, longitudinal deformation and loading conditions are related. The transition from measurements to the evaluation of strength requires agreed coordinates, material properties and a clear reference base for comparison.
The curve of the axis only describes part of the state
The inertial system helps to restore the spatial position of the track. The curve and associated bending of the deformation can be assessed by changing the direction of the axle if the necessary prerequisites are met. However, the tube may be stretched or compressed along the axis without appreciable change in its trajectory.
Let's imagine a straight-line section with limited movement of the end. The change of temperature or interaction with the ground can alter the longitudinal state, although the geometric axis will remain almost straight. Therefore, the absence of a great bend does not mean that there is no significant longitudinal effort. This is a fundamental limitation on the interpretation of navigation data, not a lack of a specific mark of equipment.
The deformation is not equal to the stress.
Deformation is a change of size and voltage — The internal effort, which is taken to the square. The relationship between them depends on the material and the mode of operation. Simple deformation multiplying by the elasticity module is only applicable if the relevant conditions are met; it does not automatically describe plasticity, residual stresses and complex loading history.
For engineering assessment, it is necessary to determine the exact value given by the measurement system and the baseline for that. If this is an indirect assessment of the physical response of the material, other sensitivity needs to be taken into account. The term "stress measurement" without such an explanation can promise more than is actually established.
Temperature and pressure require separate consideration
The operating conditions affect both the pipe and the measuring system. Temperature expansion, pressure change and displacement restrictions form different states. In comparing two surveys, it is important to understand what differences are caused by the changing workload and what differences are caused by the change in the load. — Changes in geometry or measurement properties.
It is therefore useful to record the operational parameters and time of registration. If conditions are not uniform in length, the only input value may be insufficient. The calculation should explain how the distribution of conditions is obtained and how the outcome is sensitive to its uncertainty. Otherwise, the exact graphs hide inaccurate underlying assumptions.
The matching of channels requires common coordinates
The bending, axial evaluation, geometric anomaly and metal loss can be measured by different modules. There's a longitudinal distance between them, and the instrument can rotate. It is not enough to schedule approximately the same kilometer for joint analysis.
Harmonized seams and steady features, the location of modules and a circle-based check are needed. The combination error can place the maximum deformation close to the defect instead of the defect itself or vice versa. The local events where the characteristic size of an anomaly is comparable to the uncertainty of the coordinates should be considered with particular care.
Load and admissibility are considered separately
Even a well-established deformation has not yet determined the residual resource. Next question — The ability of a particular site to carry this state. It is influenced by material, geometry, welding, corrosion and other damage. The same load may therefore have different consequences at different sections of the line.
It is useful to share the exposure and resistance maps. The first shows where and how the structure is loaded; the second shows the direction of the design. — What features limit its ability to function. Only after the data are agreed can an engineering solution be discussed. The setting of the whole task to one threshold without a description of the conditions makes the analysis not transparent.
Why a Reference Level of Comparison
Change in status between surveys and absolute condition of the relatively unladen pipe — Different values. For the first sufficiently consistent comparison under understandable conditions, the second requires a sound baseline. If the base is unknown, this restriction cannot be eliminated by a high repeatability alone.
In analysis practice, it is useful to explicitly define what is measured: increment, relative or absolute. Then check whether this information is sufficient for the solution chosen. This approach prevents an erroneous shift from observed change to a complete load picture and helps to target additional measurements instead of collecting data without a clear calculation role.
How measurements become the basis for decision
The content includes the origin of each channel, the scope of applicability, uncertainty and the relationship to the calculation model. If the site requires further examination, it should be clear in the report what is the lack of information to close: geometrical, material or load.
For a group of developers and state-of-the-art experts, this creates a common language. Designer understands why stable registration and coordinates are needed; analyst — What restrictions are placed on the signal; — What are the values really measured? This approach is more convincing than the universal promise to measure all tension by one passage.
Engineering output
Inertial geometry, axial deformation and strength calculations are complementary. A monitored engineering model is needed between the measured signal and the tolerance assessment.
Sources and further reading
- PPSA Technical Report 2024open PDFBaker Hughes — ILI Axial Strain Measurement: Sharing over 10 Years of Operational Experience ↗
The article was originally written in Russian. It summarises the cited sources. For the original text and illustrations, consult the publications listed below.